
Property Survey Cost for a Backyard ADU Project
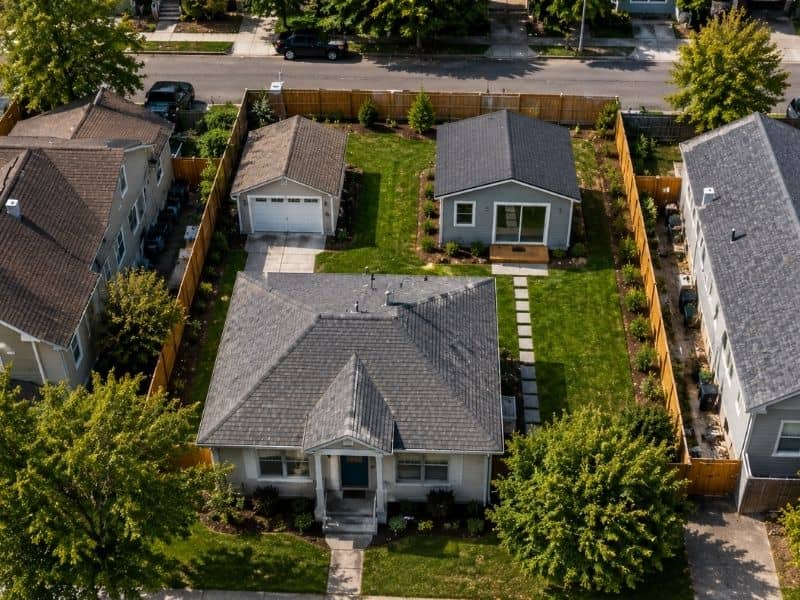
Adding a backyard ADU changes how a survey gets priced. A small second home in the yard puts new demands on where things sit on your lot. That can move the property survey cost up or down, depending on the backyard.
Why Backyard ADUs Can Create a Different Property Survey Scope Than Other Home Projects
A backyard ADU needs the survey to show more than the outer property lines. It has to fit a whole new building into a tight space next to what already exists.
A new deck or a kitchen remodel stays inside your home’s footprint. A backyard ADU does not. It adds a separate structure that has to fit between your lot lines, your main house and the yard’s edges. So the survey often has to locate the existing features too. That means the house, the garage, the fences, the sheds and the driveway. The surveyor also marks where the new unit would sit and how far it lands from each line. The scope grows because the ADU has to share the lot with everything already there.
How Denver Infill Lots Can Affect the Work Behind a Property Survey Quote
Denver’s older infill lots are often small and already full. The tighter the yard, the more careful the survey work, and that shows up in the quote.
Denver now allows ADUs in all residential zone districts. The city adopted that citywide change in late 2024, and it took effect December 16, 2024. That followed a Colorado state law, House Bill 24-1152. The rule raised the share of Denver land where ADUs are allowed from about 36 percent to about 70 percent. So many more backyards are now in play.
Most of those backyards sit on infill lots. These are older, built-up lots with little open space. A lot like that can hold an old garage, a shared alley, close fences and neighbors just feet away. Each of those may need to be located before the ADU can be placed. Denver’s rules also push detached ADUs toward the rear of the lot, with setbacks that change based on things like lot width and alley access. That makes the exact position of your lines and buildings matter for planning. When more of that has to be measured, the survey work grows.
What a Surveyor May Need to Review Before an ADU Can Be Positioned on the Lot
Before the ADU has a spot, the surveyor gathers the records and field evidence that show where the true lines and structures are. A few of these can change the scope.
- Existing property records and the recorded plat for the lot
- Boundary evidence found in the field, like pins, monuments or old markers
- Existing structures and improvements, such as the house, garage and fences
- The proposed ADU location and how it sits in the yard
- The distances that matter for the project, like the space to each line
- Any conflict between what you see on the ground and what the records say
That last point drives a lot of the work. A fence may sit a foot off the real line. A garage may cross onto a neighbor. When the visible features and the records do not match, the surveyor has to sort out why. That research takes time, and time is what a quote is built on.
Why Two Backyards Can Receive Very Different Property Survey Estimates
Two lots on the same block can get very different quotes. The gap comes from the yard’s condition, the records on hand and how much has to be measured.
Say one backyard is clear, with a clean recorded plat and good corner pins still in place. The surveyor confirms the lines fast and locates a few features. That is a smaller job. The next yard over has an old shed, a leaning fence, no visible pins and a plat that does not match what is on the ground. The surveyor has to search deeper records, reset lost corners and measure more. That is a bigger job.
The type of survey information also changes the price. A simple check of the lines is one thing. A detailed layout that shows grades, trees and every structure is another. More records to pull, more field time and more research all add to the property survey cost. So the estimate follows the scope, not a flat rate.
Planning the Property Survey Early Enough to Support an ADU Design
Getting the survey early gives your design team real facts to work with. It helps them place the ADU before the plans are locked.
Designers and builders work best when they know the true lot lines and where each structure sits. With that in hand, they can put the ADU in a spot that fits the yard and the setbacks. If they guess and the survey later shows less room, the design may have to change. Early survey work lowers that risk.
Denver also asks for site or plot-plan information when a new ADU gets an address. And if a property line changes as part of the project, the city’s rules may call for a survey. A survey does not approve your project by itself. The city still reviews the plans against its zoning and building rules. What the survey does is give everyone the same measured picture to plan from.
Frequently Asked Questions
Does every backyard ADU project need the same type of property survey?
No. The survey information needed depends on the property, the planned build, the existing structures and the project’s own requirements. Confirm the exact records your project needs before you plan around them.
Why can a property survey cost more for one backyard than another?
The price tracks the work. One yard may need more research, more field time, more boundary evidence and more measuring than the next. More scope means a higher quote.
Can an existing fence be used as the property boundary for planning an ADU?
No. A fence does not set the legal boundary on its own. Its line may sit off the real one, so do not treat it as the property line without proper records and a survey.