↓
 

Denver Land Surveying

Local Land Surveyors in Denver, AZ

Denver Land Surveying
(720) 513-9667
Denver Land Surveying
  • Home
  • ALTA Survey
  • Boundary Surveying
  • Construction Survey
  • Drone LiDAR Mapping
  • Elevation Certificate
  • Land Surveying
  • Topographic Survey
  • Blog
  • Contact Us
Home 1 2 3 … 8 9 >>

Post navigation

← Older posts

Welcome to Denver Land Surveying

Denver Land Surveying Posted on August 18, 2017 by DenverSurveyorDecember 19, 2019

This site is intended to provide you with information on Land Surveying in the Denver, CO and Denver County area of Colorado. If you’re looking for a Denver Land Surveyor, you’ve come to the right place. If you’d rather talk to someone about your land surveying needs, please call our local number at (720) 513-9667 today. For more information, please continue to read.


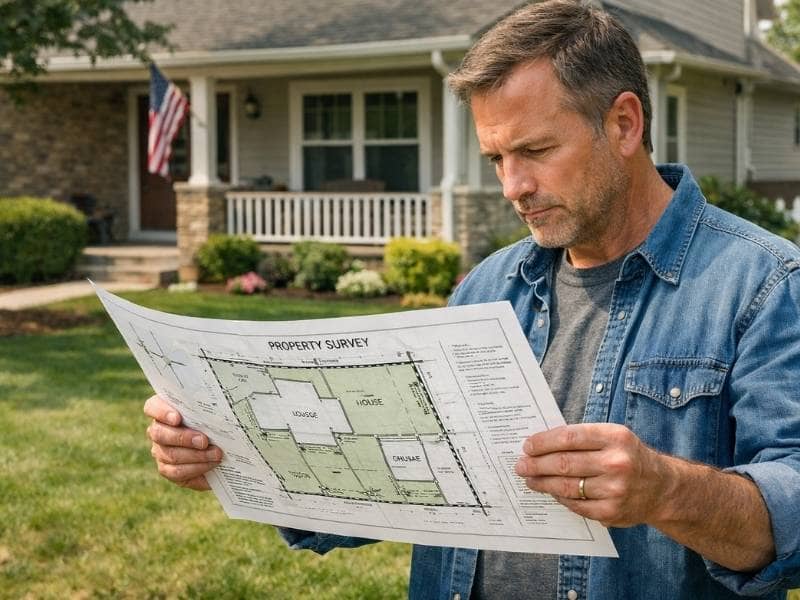
land surveyingLand Surveyors are professionals who make precise measurements to determine the size and boundaries of a piece of real estate.  While this is a simplistic definition, boundary surveying is one of the most common types of surveying related to home and land owners. If you fall into the following categories, please click on the appropriate link for more information on that subject:

Denver Land Surveying services:

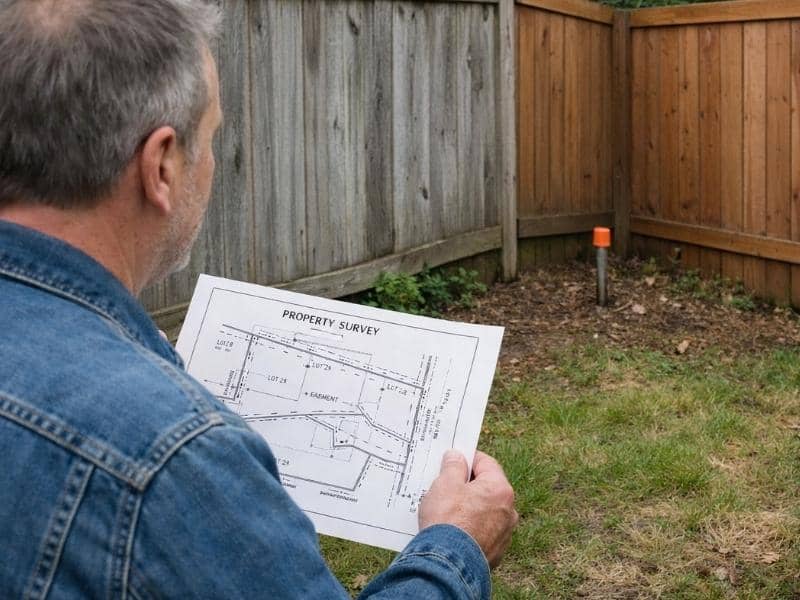
    1. I need to know where my property corners or property lines are. (Boundary Survey)
    2. I have a loan closing or re-finance coming up on my home in a subdivision. (Lot Survey)
    3. I need a map of my property with contour lines to show elevation differences for my architect or engineer. (Topo Survey)
    4. I’ve just been told I’m in a flood zone or I’ve been told I need an elevation certificate in order to obtain flood insurance or prove I don’t need it. (Flood Survey)
    5. I’m purchasing a lot/house in a recorded subdivision. (Lot Survey – See Boundary Survey if you’re not in a subdivision.)
    6. I’m purchasing a larger tract of land, acreage, that hasn’t been subdivided in the past. (Boundary Survey)

Contact Denver Land Surveying services TODAY at (720) 513-9667.

Posted in boundary surveying, elevation certificate, land surveying, land surveyor | Tagged boundary survey, Denver Land Surveying, land surveyor, land surveyor denver tn

The Alley Disappeared, but the Property Question Did Not

Denver Land Surveying Posted on July 15, 2026 by DenverSurveyorJuly 14, 2026
Land surveyor comparing historic subdivision records with a former city alley that has been absorbed into neighboring residential properties.

City alleys vanish quietly. A garage gets built across one end, a fence closes the other and within a generation the corridor exists only on paper. Then a property sells, a title company asks a simple question and nobody can answer it. Who owns the strip where the alley used to run? A boundary survey has to answer that question with documents, because the ground stopped telling the truth decades ago.

Finding the Document That Originally Created the Alley

Every alley starts somewhere, and the starting document controls everything that follows. Most began on a subdivision plat, drawn as a strip behind the lots and dedicated to public use when the plat was recorded. Others came from separate dedication instruments, deeds to the city or municipal actions recorded on their own.

The surveyor hunts down that original document first. It establishes the alley’s location, its width and its legal character, and none of those things can be assumed from what the ground shows today. An alley platted at sixteen feet stays sixteen feet in the record even when fences squeezed the visible gap to ten. The creating document also reveals the alley’s purpose, which matters later when the question becomes what happened to the land after public use ended.

Old plats hide surprises in this search. Some show alleys that were drawn but never opened. Others label a strip as reserved rather than dedicated, and the difference changes who owned it from the very beginning.

Determining Whether the Public Right Was Formally Vacated

An alley that nobody uses is still an alley. Public rights do not expire from neglect, so an obstructed, overgrown or built-over corridor may remain fully public in the eyes of the record. The gap between appearance and legal status is exactly where property disputes grow.

Formal vacation is a legal act, and it leaves a trail. A city council passes an ordinance, a court enters a judgment or an official body records a resolution, and the document lands in the public record with a date and a description. The surveyor searches for that trail through municipal records, recorded instruments and court files. Finding it changes the analysis completely. Failing to find it means the public right probably survives, no matter how permanent the neighbor’s garage looks.

Partial vacations complicate the picture further. A city may have vacated one block of an alley while keeping the rest, so the research has to cover the specific segment behind the specific lots in question.

Tracking Where the Vacated Land May Have Gone

Vacation ends the public right, and then the land has to go somewhere. Where it goes depends on the documents and the law, and the common assumption that each neighbor automatically gets half is only sometimes correct.

The creating plat matters first. Land dedicated from the original lots may return to those lots in a particular way when the public interest ends. State law supplies default rules for how a vacated strip divides among adjoining owners, and the vacation ordinance itself can override the defaults with its own terms. Some vacations attach conditions, reserve portions or convey the strip to one owner rather than splitting it. The surveyor reads the whole stack before drawing a line down the middle of anything.

Chain of title work follows. Deeds written after the vacation may or may not include the new strip, and a gap appears when an owner sold the original lot without mentioning the alley portion they had acquired. Untangling that gap can involve several generations of conveyances.

Examining Garages, Utilities, and Access That Outlived the Roadway

Uses have a way of surviving the corridor that carried them. A sewer main laid down the alley in 1925 still runs there. A neighbor’s garage still opens onto the old route, and the family three doors down still drives across it to reach their parking pad. The public alley may be gone while all of these interests continue.

Utility rights survive most vacations, either through express reservations in the vacation document or through the utility’s own recorded or legal interests. Access presents harder questions. A driveway used across the old corridor for fifty years may rest on a recorded easement, a right created by the vacation terms or nothing at all. The survey documents each continuing use and matches it against whatever right supports it, and the mismatches become items for the attorneys.

Showing the Former Corridor on a Current Boundary Map

The final map has to hold history and present tense on one sheet. The original alley appears in its platted location with its recorded width. The vacation information appears with its recording data when it exists. Current parcel lines, occupation, structures and continuing utility or access interests all take their places around it.

What the map refuses to do matters just as much. Disappearance is not proof of ownership, and the survey never treats a fence line or a garage wall as evidence that title transferred. Where the record leaves the strip’s ownership unresolved, the map says so plainly. A clear presentation of what is known, what is documented and what remains open gives owners and their attorneys the honest starting point the situation needs, and it keeps a quiet gap in the record from becoming a loud dispute at closing.

Posted in boundary surveying | Tagged boundary surveying

Why Boundary Surveying Belongs Early in Tight Infill Lot Planning

Denver Land Surveying Posted on July 8, 2026 by DenverSurveyorJuly 4, 2026
Surveyor checking boundary measurements on an urban infill site near existing buildings before layout and design planning.

Tight infill lots leave no margin for error. Squeezed between existing buildings in a built-up area, these parcels give a designer only so many feet to work with, and every one of them counts. Boundary surveying establishes exactly how much space there really is, so a plan gets built on the lot’s true dimensions rather than a hopeful estimate. On a small parcel, the gap between assumed and actual room can be the difference between a workable design and one that won’t fit. Getting the measurements first keeps a tight project from getting tighter.

Count Every Available Foot Before Design Work Begins

On an infill lot, inches matter. The usable area is small enough that a rough guess can throw off the whole design, so knowing the exact dimensions comes first. A survey pins down the real available space, giving the design a true footprint to work within.

That precision shapes what’s possible. A plan drawn against an overestimate of the lot ends up needing painful cuts once the real numbers land. Counting every foot up front lets the design fit the parcel from the start.

Check Adjacent Improvements That May Crowd the Lot

Infill parcels sit surrounded by other people’s stuff. Walls, garages, fences, driveways and nearby structures all press against the lot and can eat into the space a design counts on. A survey shows where those neighboring improvements actually sit relative to the property line.

Knowing this keeps the plan honest. A wall assumed to sit on a neighbor’s side might crowd the line, or a driveway might sit closer than expected. Seeing the surroundings clearly lets the design account for them instead of colliding with them.

Review Access and Buildable Width Together

Narrow lots force two questions to be answered at once: where the legal boundary sits and how access fits within it. A design can’t treat these separately, because the width available for building and the room for reaching the lot compete for the same tight space. A survey lets the team weigh both together.

That combined view exposes the real limits. A lot might have enough width to build or enough to reach the back, but not both the way a rough plan assumed. Reviewing access and buildable width as one problem keeps the design grounded.

Prevent Late Changes to Small-Lot Building Plans

On a tight parcel, a small error snowballs. A design that misjudges the space by a couple of feet may need major revisions once the real dimensions surface, and there’s little room to absorb the change. A survey catches those problems before they force a redraw.

Heading this off protects time and money. Reworking a small-lot plan late in the process is expensive and frustrating, especially when the parcel offers no slack. Accurate boundaries early keep the design stable.

Support Clear Communication With Neighbors and Reviewers

Building close to other properties invites questions, and confirmed boundary information answers them. When the design sits inches from a neighbor, both that neighbor and the permit reviewer want to know exactly where the line falls. A survey supplies that clarity.

Clear data keeps those conversations calm. Instead of arguing over where the boundary sits, everyone reads from the same measured record, which reduces friction on a project already tight on space. Good information keeps the neighbors and the reviewers on the same page.

Frequently Asked Questions

Why are infill lots more sensitive to boundary errors?

Their dimensions are so tight that there’s little room to adjust if the design is wrong. On a spacious lot, a small measurement error hides in the extra room, but on an infill parcel it can force a redesign. Accuracy matters more when every foot is spoken for.

Can boundary surveying help with narrow lot access?

Yes. It clarifies the lot’s limits, which helps the team figure out where access can realistically fit. On a narrow parcel, knowing the true boundary is the first step to solving the access puzzle.

Should neighboring fences be trusted on infill sites?

No. Fences often sit off the real property line, so relying on them can throw off a plan on a lot with no margin. A survey checks where the boundary actually runs before the design commits.

Who needs the boundary information on an infill project?

Several people use it. Owners, architects, builders, engineers and permitting staff all rely on the boundary data to keep a tight-lot design accurate and buildable.

Posted in boundary surveying | Tagged boundary survey

Mountain Terrain Engineering Precision Enhanced Through LiDAR Elevation Modeling

Denver Land Surveying Posted on July 2, 2026 by DenverSurveyorJuly 2, 2026
Construction engineers reviewing LiDAR elevation model data on a laptop at a jobsite to support terrain analysis and site planning.

Engineers face a tough job in the mountains. Every road grade, wall placement and pad layout depends on knowing the ground down to the inch. Rough numbers lead to rework, and rework in a steep country costs real money. LiDAR elevation modeling gives design teams the accuracy they need before they lock in any layout. The system produces dense elevation data across a whole mountain site in a single flight. Engineers then work from a clean digital surface instead of guessing at slope details from old topo lines or spot checks.

Slope Break Detection for Mountain Engineering Layouts

Sharp grade shifts show up as clean lines in a LiDAR elevation model. What looks like a smooth slope from the road can hide a two-foot drop or a bench that changes how a design must sit. These slope breaks matter for road alignment, building corners and utility trench routing. Missing one can throw an entire layout off before the first cut.

Elevation data flags ridge edges, benches and transition points across the whole site. Engineers use those markers to keep roads on stable grade and to place structures where the ground supports them best. A design that respects the natural slope needs less cut and fill work, which lowers cost and shortens the schedule.

Precise slope break data also lines up work between design phases. The civil team, the structural team and the surveyor all pull from the same elevation model. That shared source keeps small design shifts from turning into large field problems later.

Elevation Model Review for Retaining Wall Placement

Retaining walls solve slope problems, but they cost a lot to build and even more to fix if placed wrong. Engineers need to know exactly where the ground calls for a wall, how tall it must be and how far it must run. LiDAR elevation data answers all three questions before design plans go out.

The model shows slope height and shape in tight detail. Engineers can pull cross-sections at any point along a proposed wall line and study grade differences on both sides. That review reveals whether one long wall works better than two short ones, or whether the pad can shift ten feet uphill and skip the wall completely. Small choices like that save real money on projects with tight budgets.

Mountain Road Grade Planning Using LiDAR Surface Data

Mountain roads live and die by grade. A climb rate that seems fine on paper can push loaded trucks past their safe limits in real conditions. LiDAR surface data lets engineers plan grades that stay within safe limits from the first mile to the last.

Elevation modeling shows climb rates across every proposed section of road. It also flags sharp grade changes that call for a switchback or a longer approach. The road grade review can focus on these design factors:

  • Steady climb rates that stay under the safe threshold for loaded trucks
  • Grade breaks that call for extra vertical curves
  • Switchback zones where slope steepness forces a route change
  • Cut depths that would push earthwork costs beyond budget

Working through these factors before the road hits the drafting board saves the project from expensive route corrections during construction.

Terrain Stability Screening Around Rock and Soil Transitions

Ground stability changes fast on mountain sites. One section might sit on solid rock, and thirty feet away the same slope shifts to loose colluvium. Elevation modeling helps engineers spot these transitions before excavation starts.

Surface texture and slope shape often signal a shift in ground material. Exposed rock tends to hold a sharper profile, while softer soil zones show smoother, rounded slopes. LiDAR data captures both patterns clearly enough for early review. Design teams flag these transition zones on the plan and call for extra soil borings, deeper foundations or adjusted grading in the risky areas.

That early screening keeps small problems from turning into stability failures during and after construction. It also gives geotechnical engineers a head start on where their field work will pay off most.

Engineering Design Adjustments Based on Mountain Elevation Models

The first design version rarely ends up as the final one. Mountain sites throw curves that push engineers to test different layouts, and elevation models make that testing fast and low-cost. Small shifts on paper often solve problems that would cost heavily in the field.

A pad can slide ten feet north to skip a rock outcrop. A road alignment can rotate to catch a gentler climb. Drainage features can move to a natural low point instead of forcing water to travel across grade. Each change gets tested against the elevation model before a shovel hits the ground.

Design tweaks also affect long-term site performance. A pad that sits on natural grade settles less than one built on deep fill. A road cut into stable slope material lasts longer than one carved through weak zones. LiDAR elevation modeling gives design teams the data they need to make these smart trade-offs early in the process.

Frequently Asked Questions

How does LiDAR elevation modeling improve mountain terrain engineering?

Elevation modeling gives engineers dense data across steep and uneven land. That data supports review of slope breaks, road climb rates, wall needs and buildable zones before any design gets finalized. Better input at the start leads to fewer field problems during the build.

Why is mountain terrain difficult to engineer accurately?

Mountain sites often mix sharp grade shifts, rock outcrops and loose slope material with limited road access. Older topo maps rarely show enough detail for tight engineering work. Ground surveys also miss key features on steep or unsafe zones.

Can LiDAR elevation models help with retaining wall planning?

Yes. The model shows slope height and shape in fine detail, which helps engineers pick wall locations that work with the ground instead of against it. Teams can also study how a small pad shift or grade change might cut wall length or skip a wall completely.

How does LiDAR support mountain road planning?

LiDAR reveals climb rates, slope breaks and cut depth challenges along a proposed alignment. Engineers use that data to plan grades that stay safe for loaded trucks and to route the road around the most expensive cut zones.

What makes LiDAR useful for steep construction sites?

LiDAR captures dense elevation data across steep land in a short flight. That gives engineers a clear digital surface for planning foundations, roads, drainage and site grading. The level of detail supports better choices from the first design draft.

Posted in LiDAR Mapping | Tagged LiDAR elevation

Post navigation

← Older posts
Get Quote Button
© Boxer Survey USA
Denver Land Surveying

Denver, Colorado
Phone: (720) 513-9667

Privacy Policy | Terms of Use

Web Development and SEO by:
AuburnBusiness.com, LLC

The owner of this website, Boxer Survey USA, provides coordination of professional land surveying and engineering services in all 50 states. The professional surveying and engineering services provided to you will be conducted by fully licensed professionals in your state.

↑